floor plan generator
We need to translate the given English text into German. The text describes a floor plan generator called BuildFloorPlan. The instruction says to preserve product names, protocol names, URLs, numbers, and technical terms. The name "floor plan generator" is given as a name to preserve, but it appears in the text as "floor plan generator" (lowercase) and also "BuildFloorPlan" is a product name. We must preserve "BuildFloorPlan" and "floor plan generator" as is? The instruction says "Name to preserve: floor plan generator" - that means we should not translate that name. But in the text, it appears as "BuildFloorPlan is an AI floor plan generator" - so "floor plan generator" is part of the description. The instruction says "Do not include the name unless it appears in the source text." So we should translate the rest but keep "floor plan generator" as is? Actually, the instruction says "Preserve product names, protocol names, URLs, numbers, and technical terms." So "BuildFloorPlan" is a product
Dokumentation
AI Floor Plan Generator
Create floor plans from text prompts, sketches, or images with AI. Choose a Technical 2D, 2.5D, or 3D-style output, then compare, refine, and download your results.
2 free generations · No credit card required
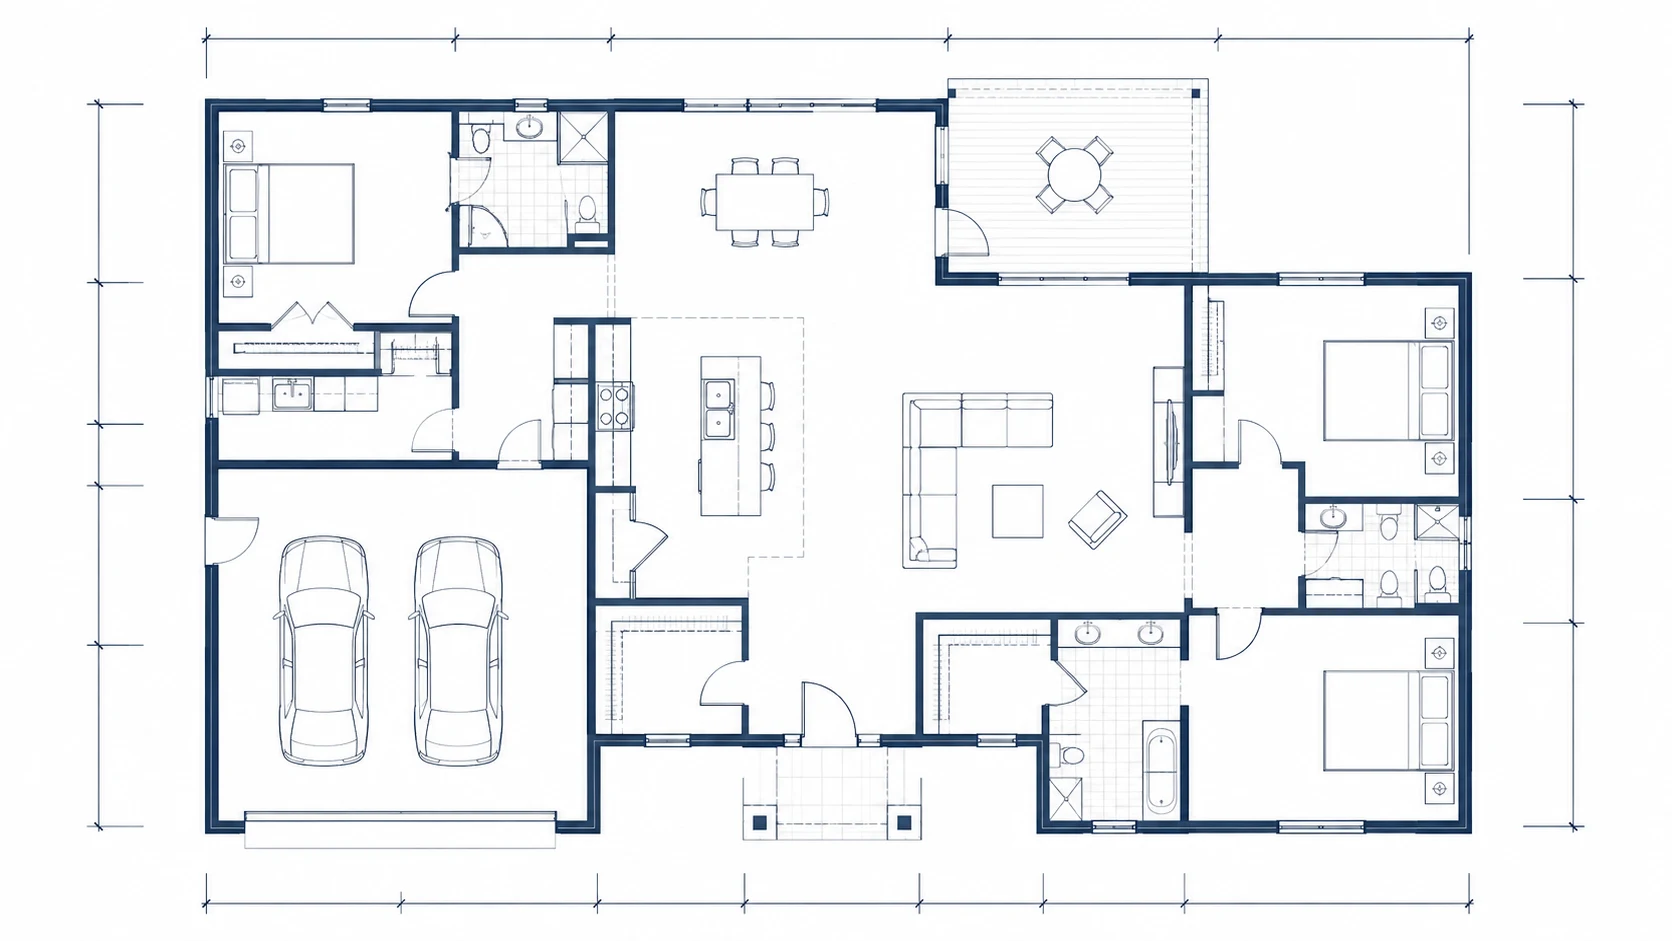
Create floor plans from text, images, or sketches
Start with a prompt, upload a sketch, or edit an existing plan, then generate a floor plan draft you can review and refine.
AI Floor Plan Generator
Create a floor plan draft from your space requirements.
192/1200
Examples
2 free generations · No credit card required
Technical
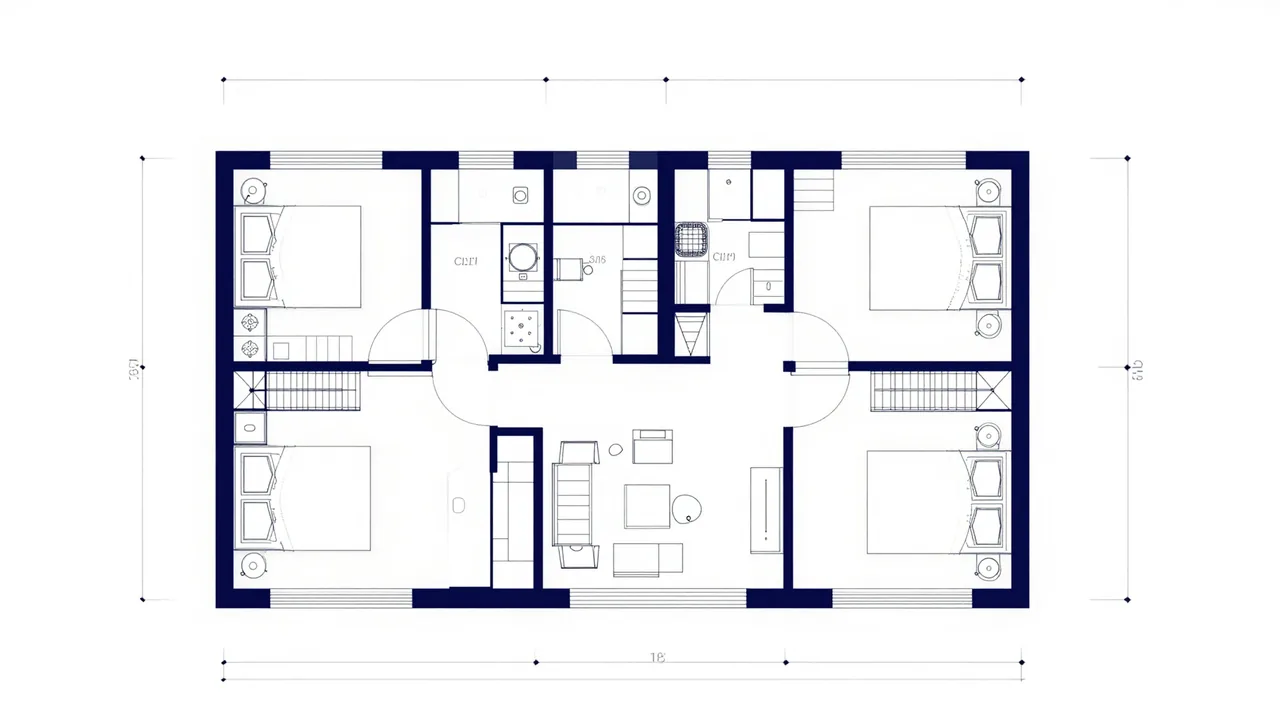 AI floor plan workflow
A faster way to create a floor plan
Describe a space, upload a sketch, or refine an existing plan into a clearer floor plan your family, client, or team can react to.
Start from text, an image, or a rough sketch.
Choose Technical 2D, 2.5D, or 3D-style output.
Refine the result when you want another direction.
Flow
1
Describe or upload
Give the AI enough layout context to start from.
2
Choose a view and generate
Pick the output style that makes the layout easiest to understand.
3
Refine or download
Make another pass or save the result you want to use.
Real generated examples
See what BuildFloorPlan can create
Start with a simple brief, sketch, or image and turn it into a clearer floor plan you can compare and refine.
Prompt
Create a one-floor apartment with 3 bedrooms, 2 bathrooms, an open kitchen, a balcony, storage, and clear circulation between the living room and bedrooms.
Requested
3 bedrooms2 bathroomsOpen kitchenBalcony
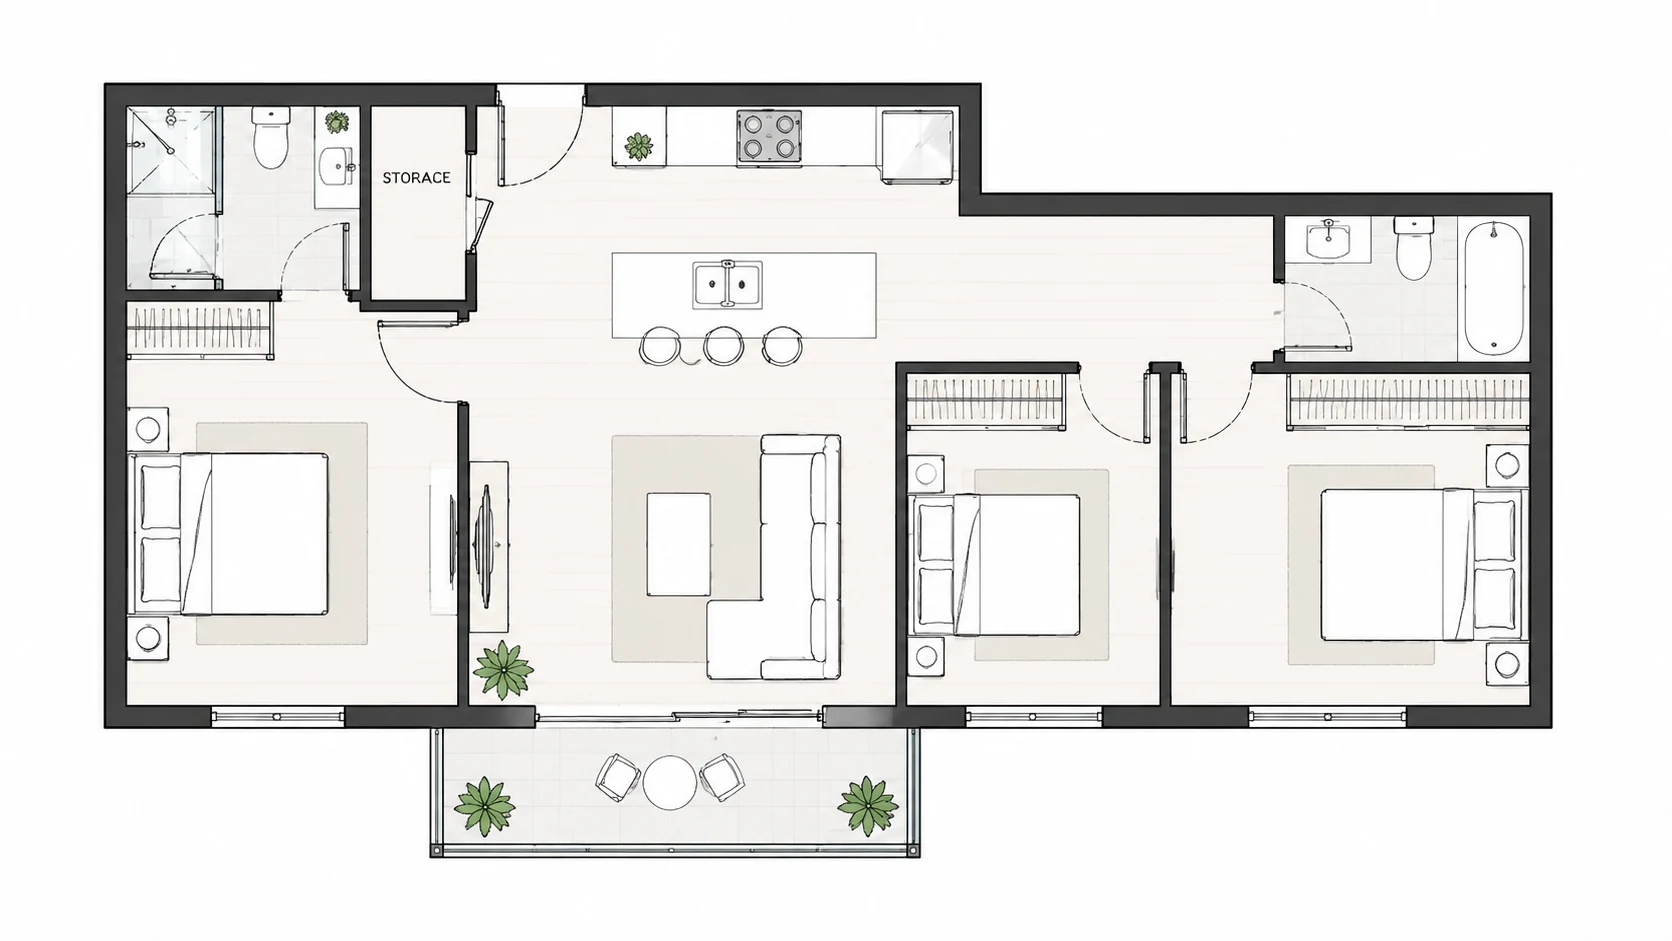
Technical 2D
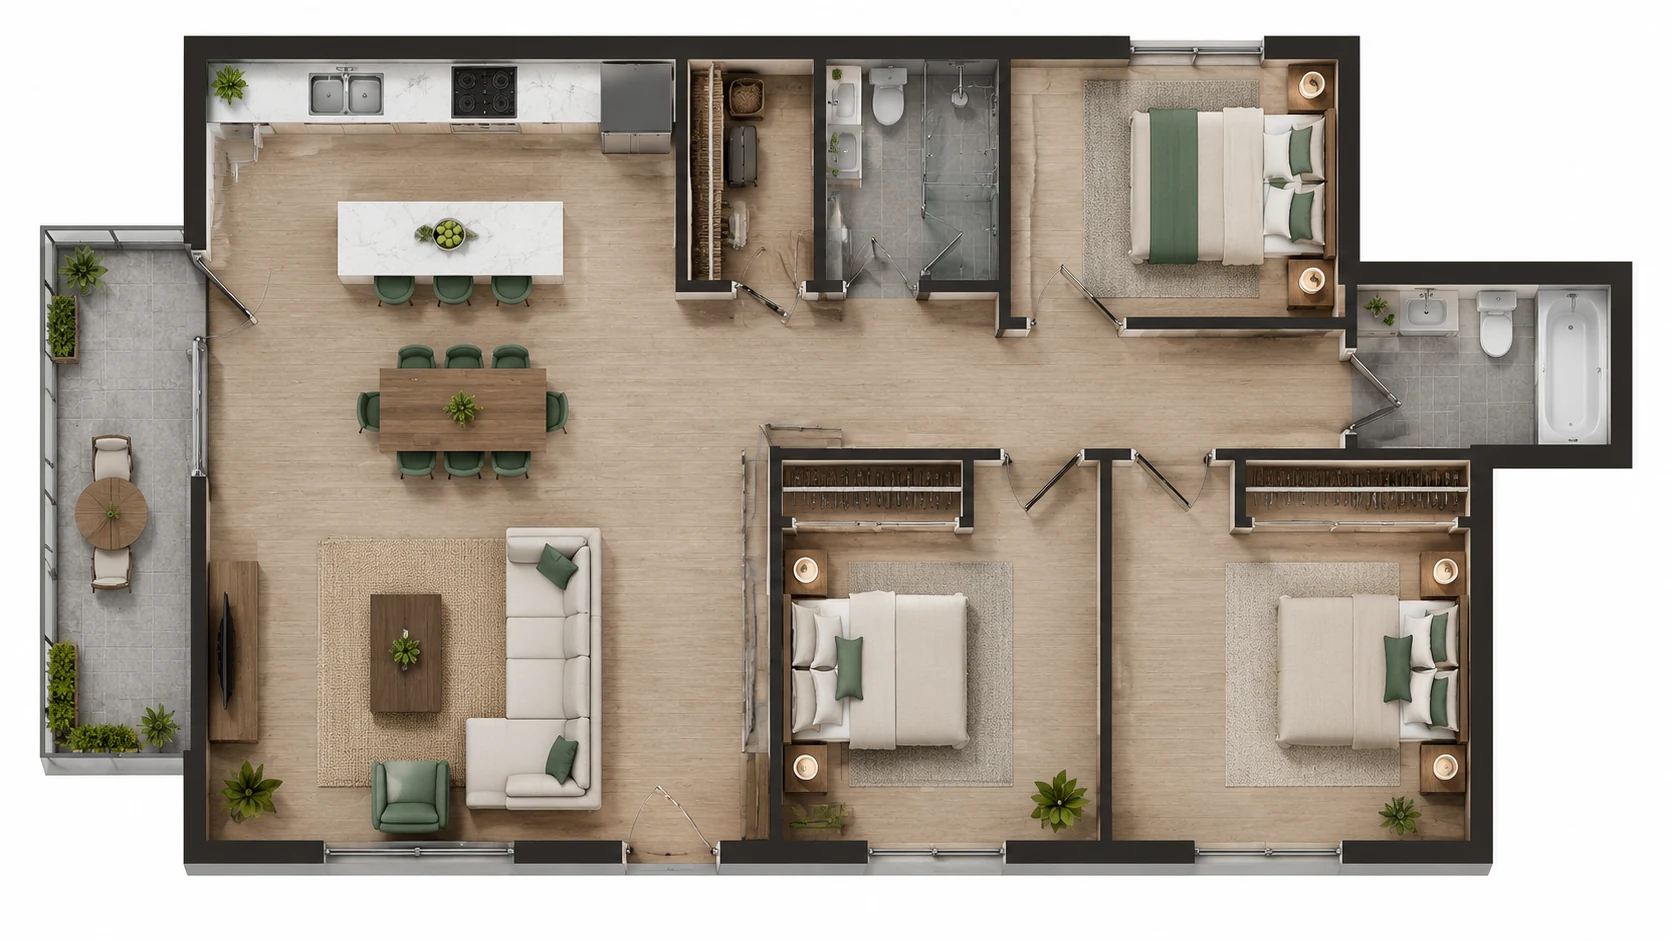
2.5D
Same brief, generated separately
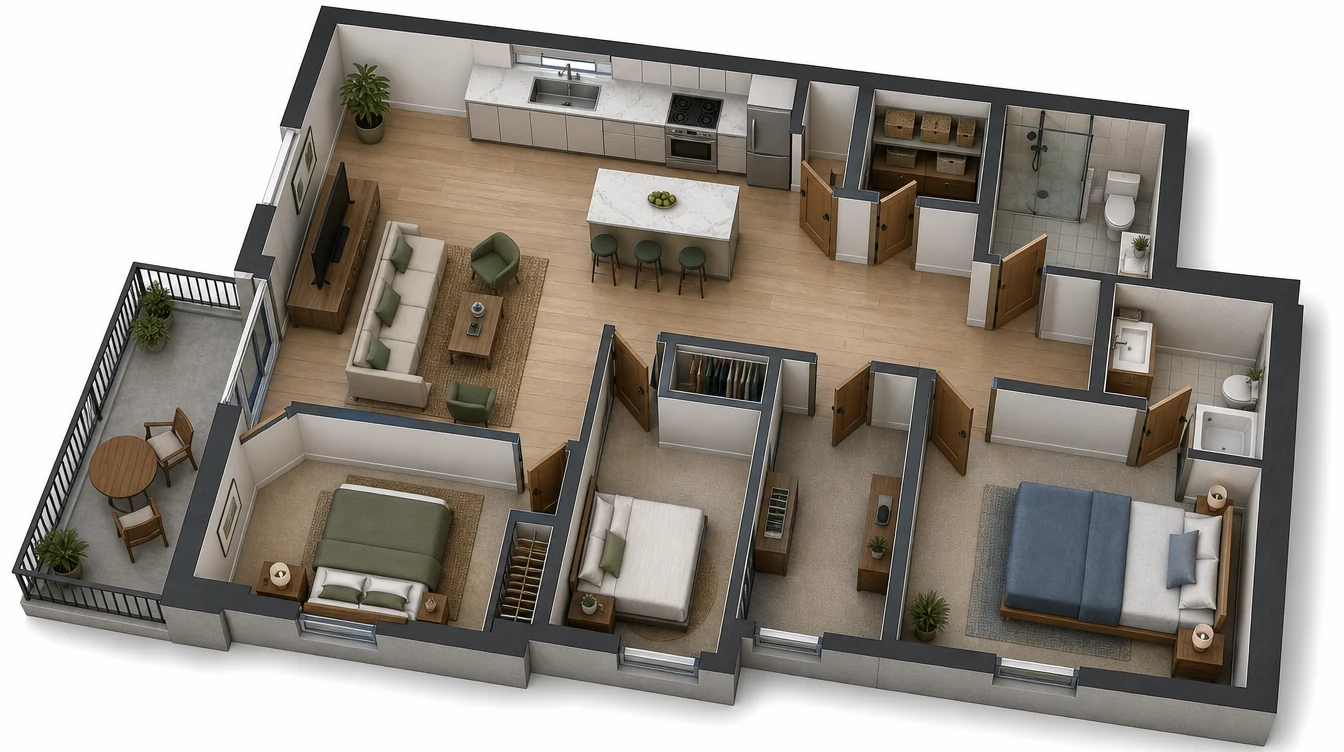
3D Isometric
Tool paths
Choose the right floor plan tool
Pick the workflow that matches your starting point: written requirements, a source image, a simple 2D layout, or a project-specific floor plan.
Text to floor plan
Describe rooms, dimensions, circulation, and layout goals to generate a floor plan from text.
Image to floor plan
Upload a sketch, screenshot, or existing plan image and turn it into a cleaner layout draft.
2D floor plan maker
Create clear 2D floor plan drafts for early planning, review, and discussion.
House floor plan generator
Generate home, apartment, small house, and renovation layout ideas.
Business floor plan generator
Plan offices, restaurants, retail stores, clinics, studios, and warehouse layouts.
Floor plan editor
Upload an existing plan and describe what you want to change.
FAQ
Frequently asked questions
These are the questions that usually come up before someone tries BuildFloorPlan on a real space or project.
What is an AI floor plan generator?
An AI floor plan generator turns a text brief, image, or sketch into a floor plan you can compare, refine, and download.
Can I make a floor plan online with AI?
Yes. You can describe a space, upload a sketch, or start from an image, then generate a floor plan online in your chosen output style.
What is the difference between text to floor plan and image to floor plan?
Text to floor plan starts from written room requirements, while image to floor plan starts from a sketch, screenshot, or existing plan image.
Can I create a floor plan from text?
Yes. Describe the rooms, rough dimensions, layout goals, privacy needs, and circulation, then generate a floor plan from that prompt.
Can I generate a floor plan from an image or sketch?
Yes. You can upload a reference image, rough hand sketch, or existing layout and use it as the starting point for a cleaner floor plan.
Can I use BuildFloorPlan as a 2D floor plan maker?
Yes. BuildFloorPlan can create Technical 2D floor plans alongside more visual 2.5D and 3D-style outputs.
Can I generate house and apartment floor plans?
Yes. You can create layouts for houses, apartments, remodels, room planning, and renovation ideas.
Can I use it for business layouts like offices or restaurants?
Yes. BuildFloorPlan can generate layout ideas for offices, restaurants, warehouses, studios, retail spaces, clinics, and other commercial spaces.
Is BuildFloorPlan a replacement for professional CAD or construction drawings?
No. BuildFloorPlan is designed for floor plan generation, layout exploration, and early-stage design workflows. Final construction or permit drawings should still be reviewed and prepared by qualified professionals where required.
Is BuildFloorPlan free to try?
Yes. Create a free account and you will start with 2 free generations to test the workflow before you pay.
Start now
Start your floor plan now
Open the generator, describe the space, and get to a stronger first layout before the conversation loses momentum.